(636) 273-3745 contact facebook instagram pinterest 16957 Manchester Rd. Wildwood, MO 63040
16957 Manchester Rd. Wildwood, MO 63040
Rustic Colonial on Forty Acres
A new home where colonial order meets rustic warmth. Jan Coffman joined the project before ground was broken, choosing the stone, brick, shingles and windows, then carried the design through every room inside.
FURNISHED & STYLED BY JAN COFFMAN, OWNER THE PORCH IN WILDWOOD
SCOPE
New Home Build with Full Interior Design Services
SIZE
12,000 sq ft
SETTING
40 acres
AS FEATURED IN
St. Louis Homes & Lifestyles
THE VISION
Colonial order, rustic warmth.
Jan’s work began before construction did. Alongside architect Lori Fumagalli and builder Stika Custom Homes, she chose the exterior palette - stone, brick, shingles and windows - keeping it to one quiet tone against dark rooflines and frames, so the house reads as one piece inside and out.
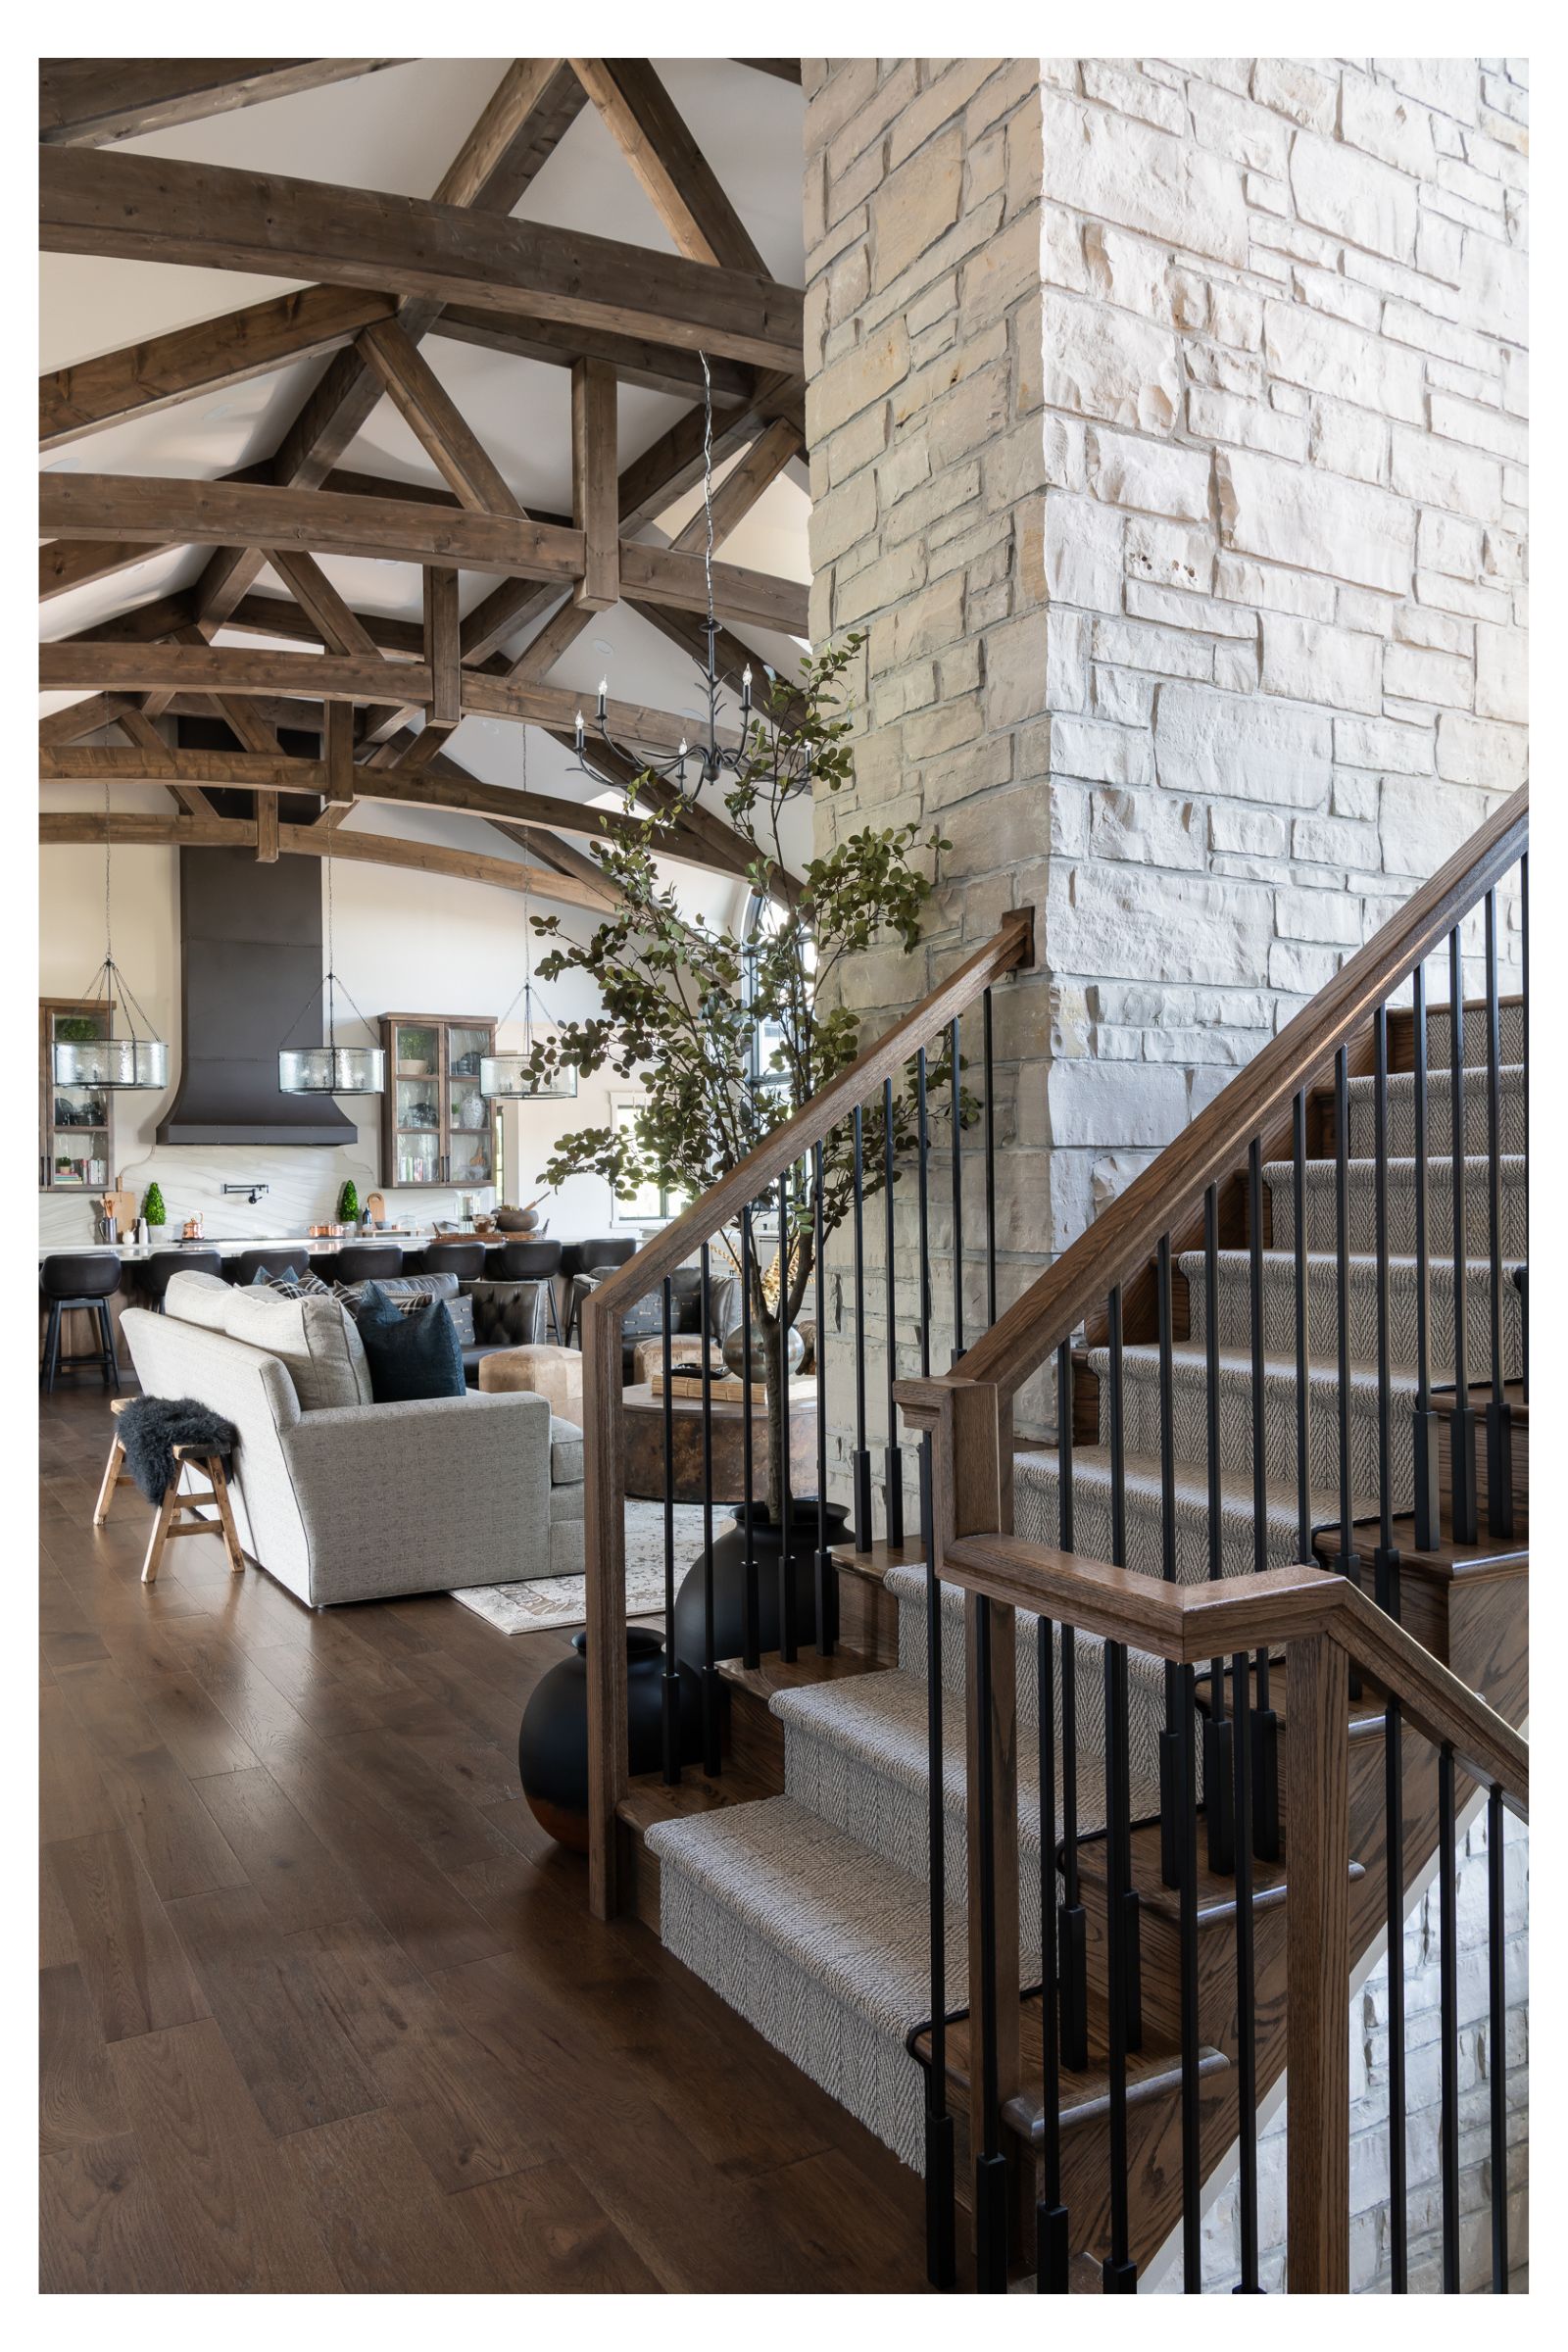
Inside, she carried that rustic-colonial balance into every room: timber trusses and stone against crisp black and white, softened with deep sofas, plaid and hide, and performance fabrics tough enough for two young boys. It was Jan’s largest home to date, and the finished rooms track the original drawings almost exactly.
GATHERING
Timber, stone & room for everyone
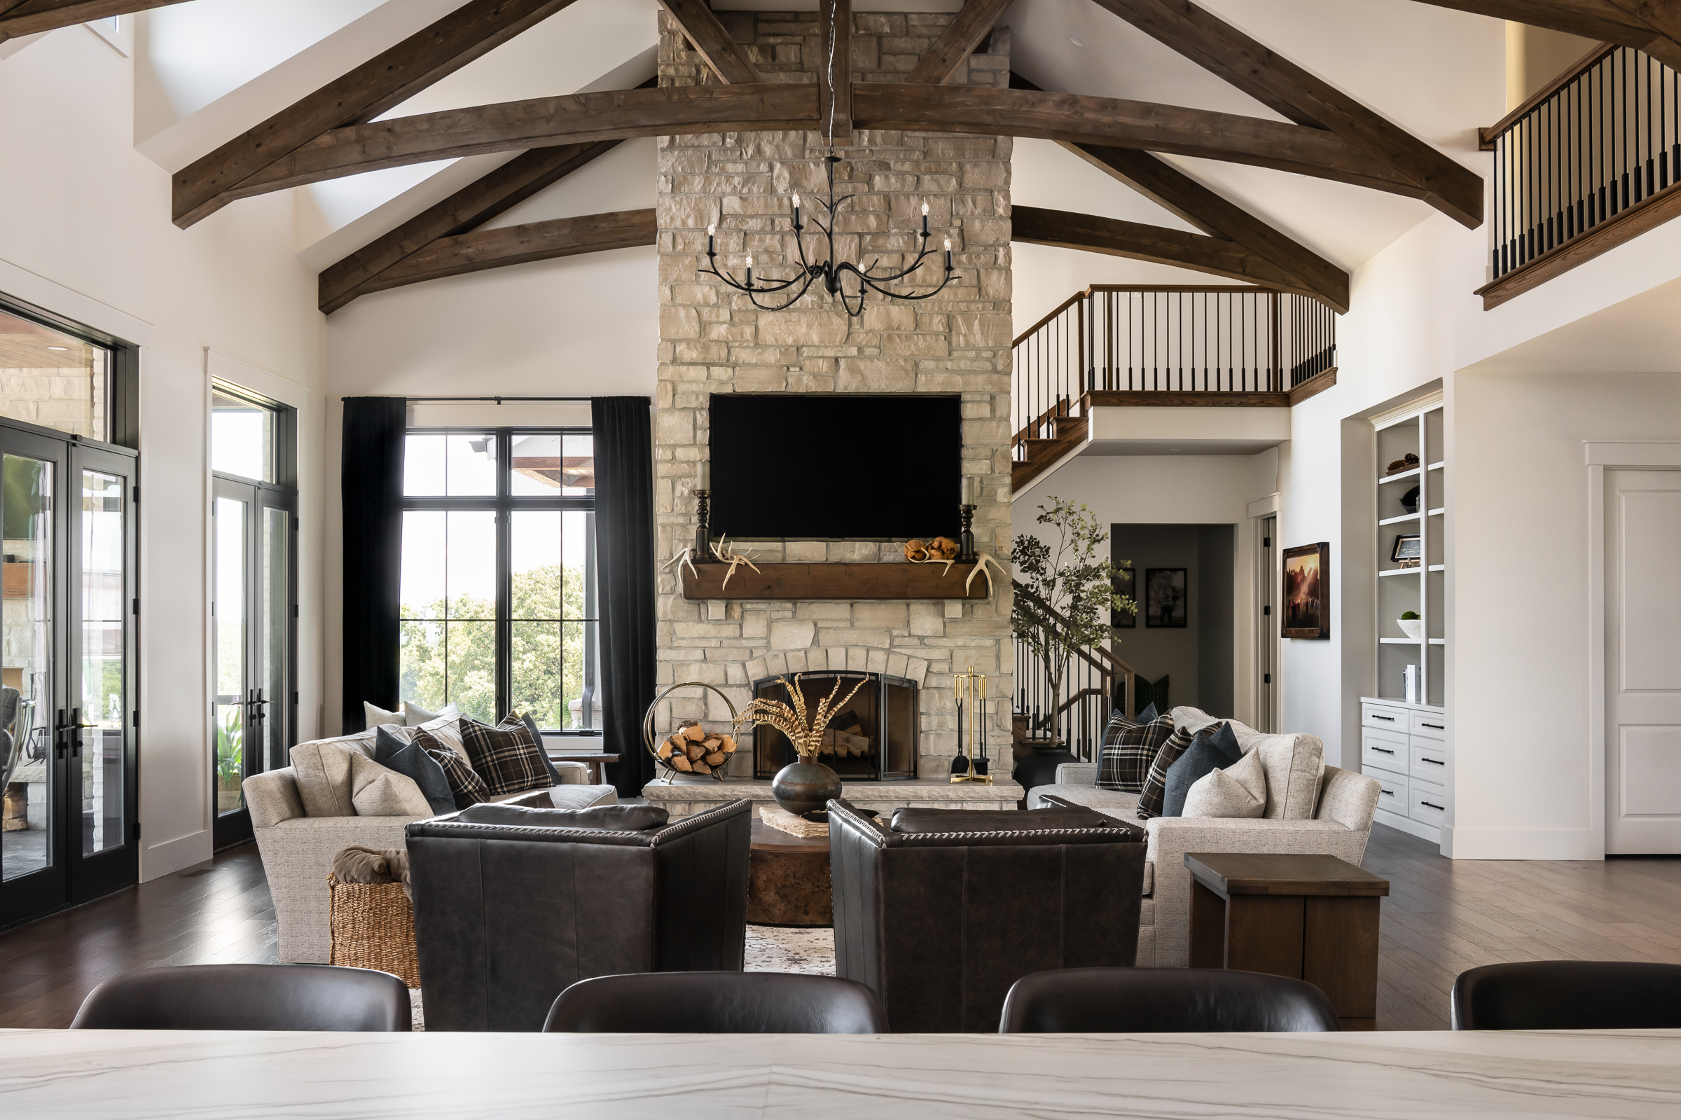
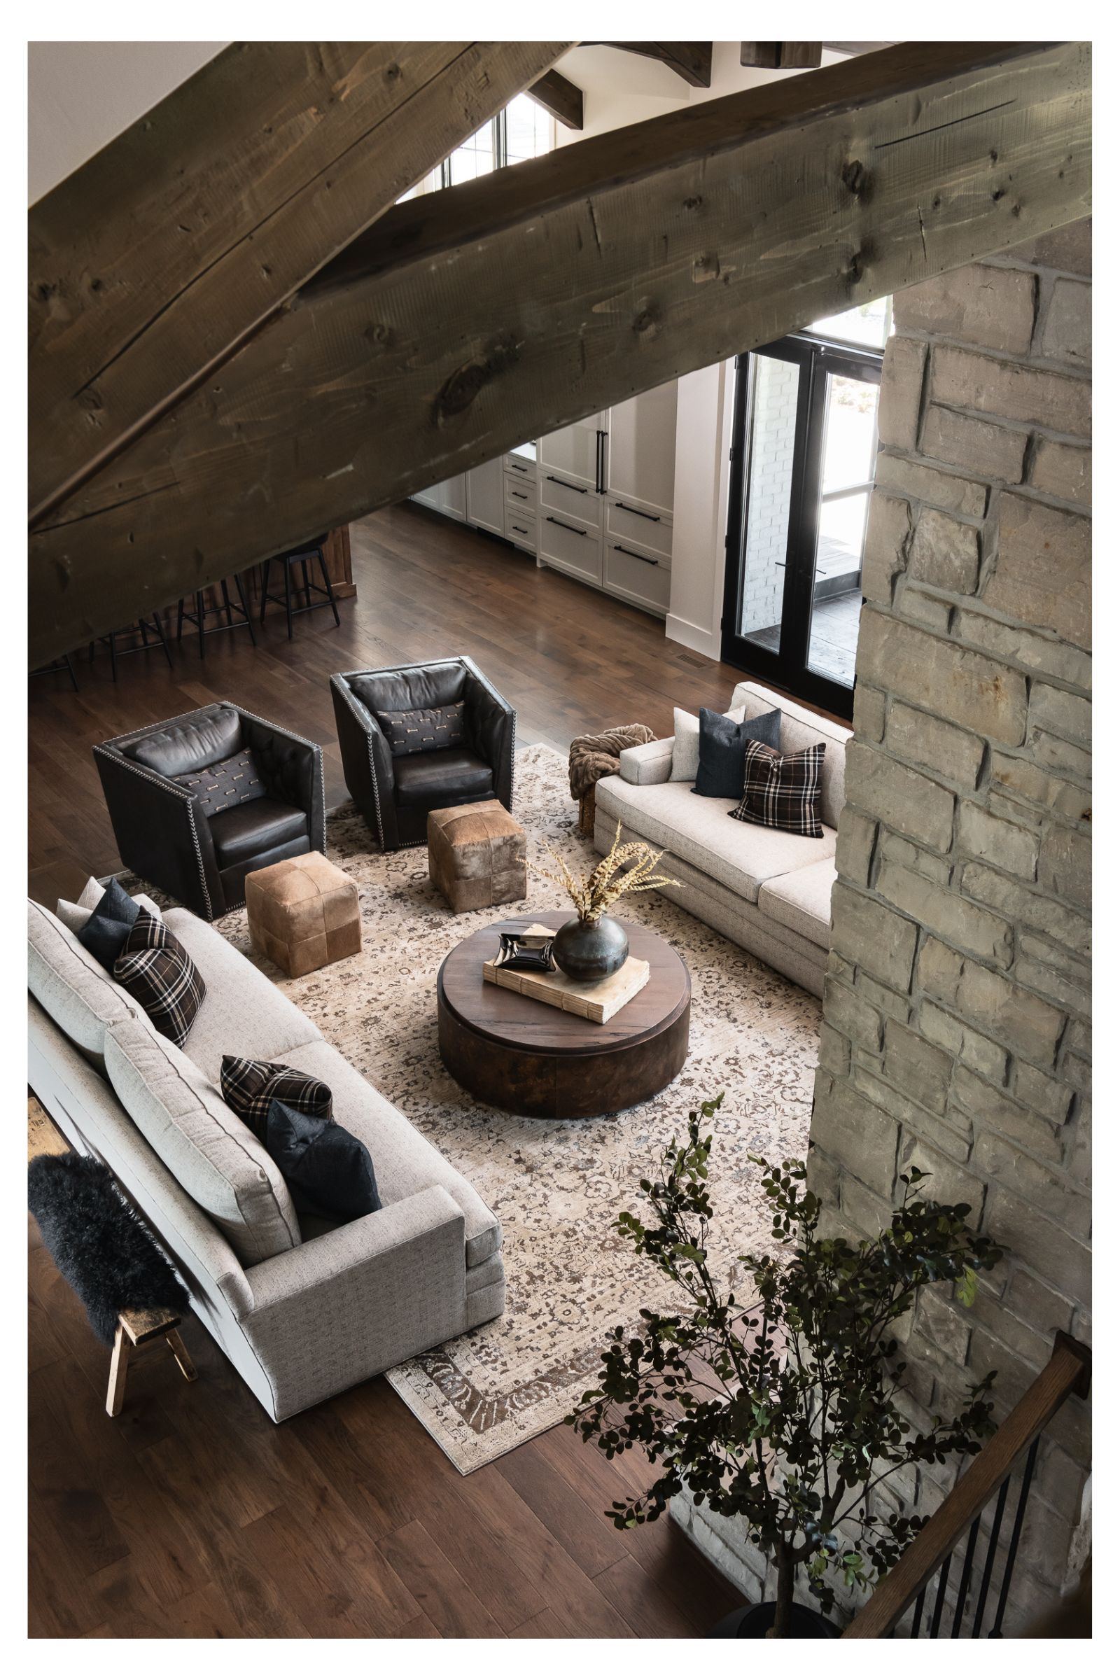
Deep, family-proof sofas and leather swivel chairs circle a reclaimed-wood drum table beneath the great room’s trusses.
THE KITCHEN
Jan’s favorite room in the house
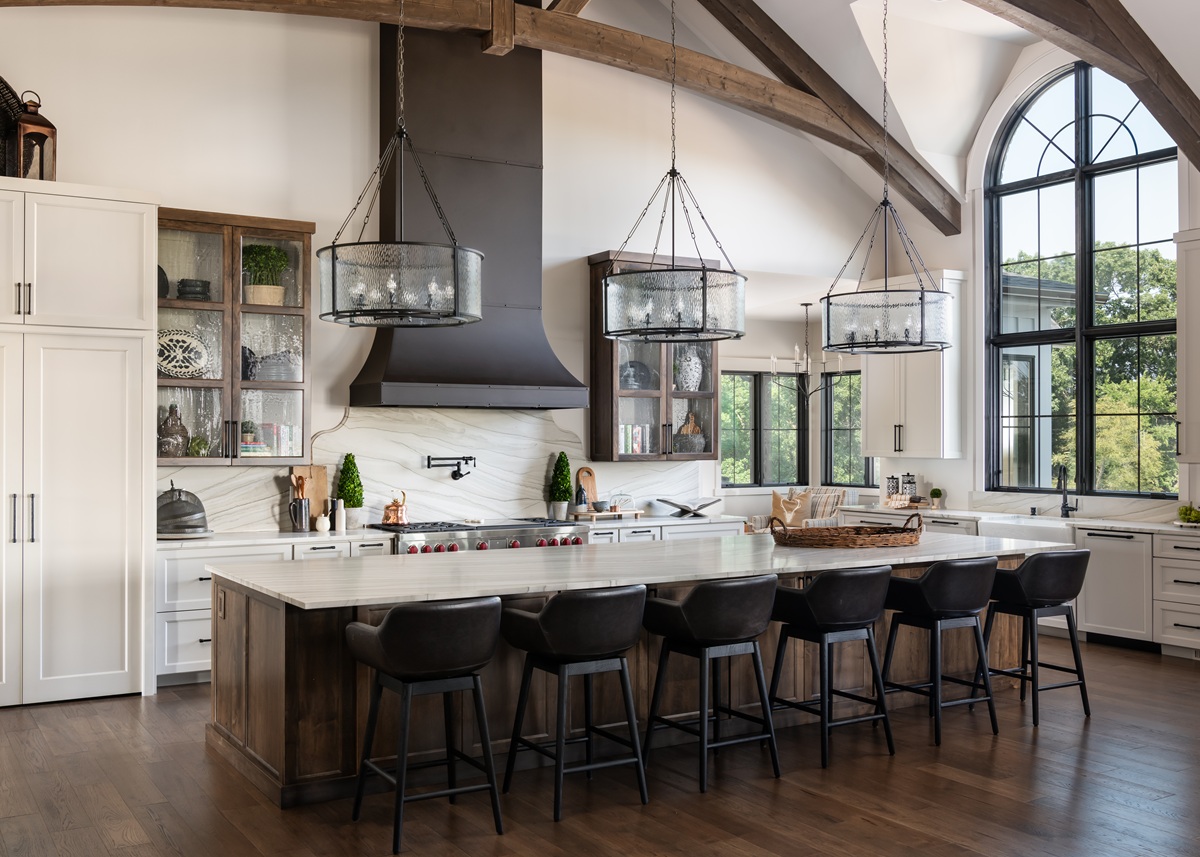
Developed with Nicole Little Interiors and anchored by a custom range hood nearly 20 feet tall. Just behind it, a working “dirty kitchen” keeps everyday mess - the homeowner’s sourdough starters included - out of sight.
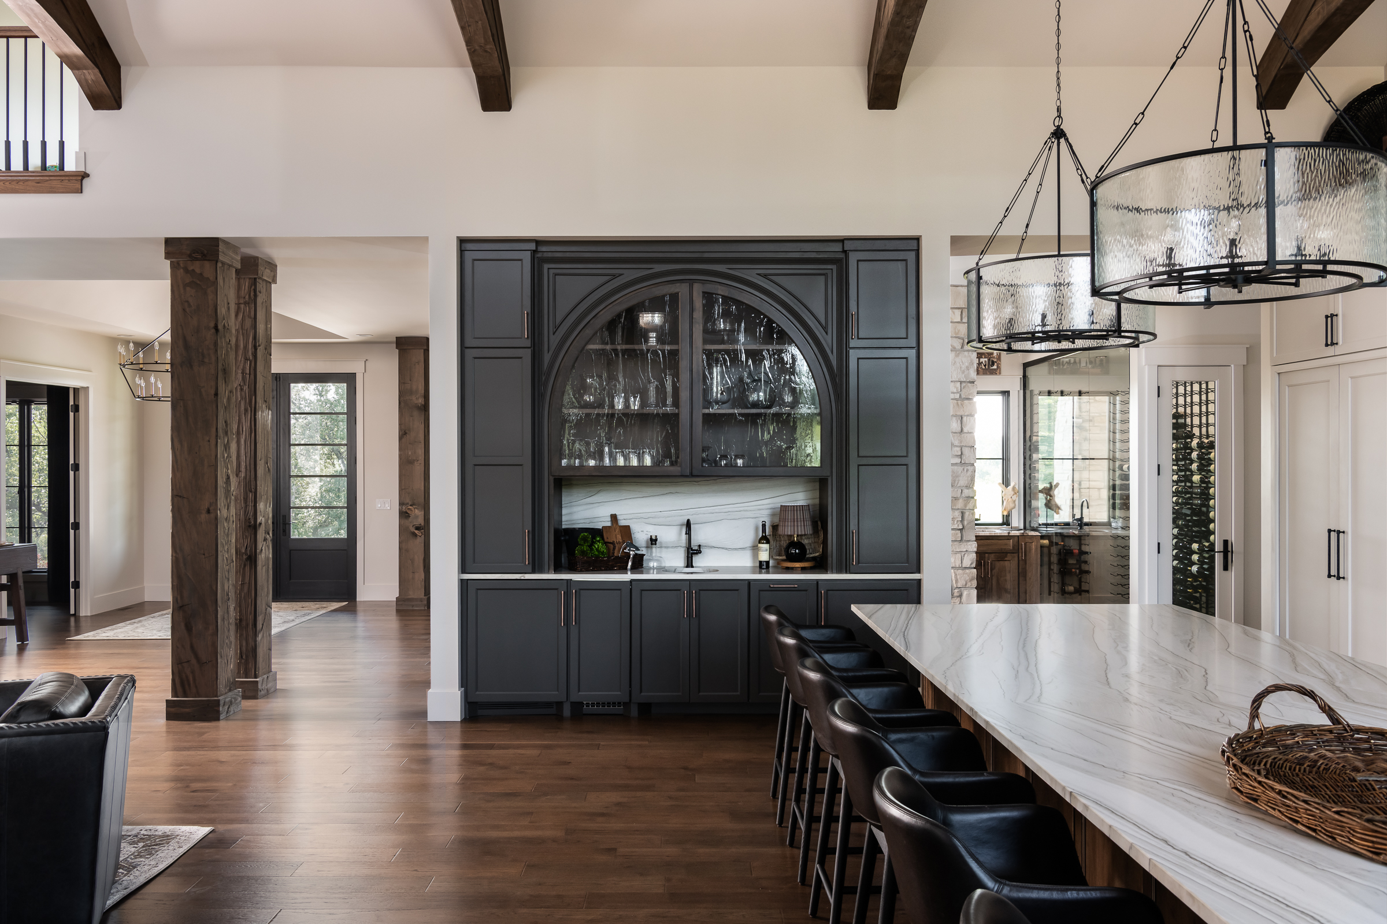
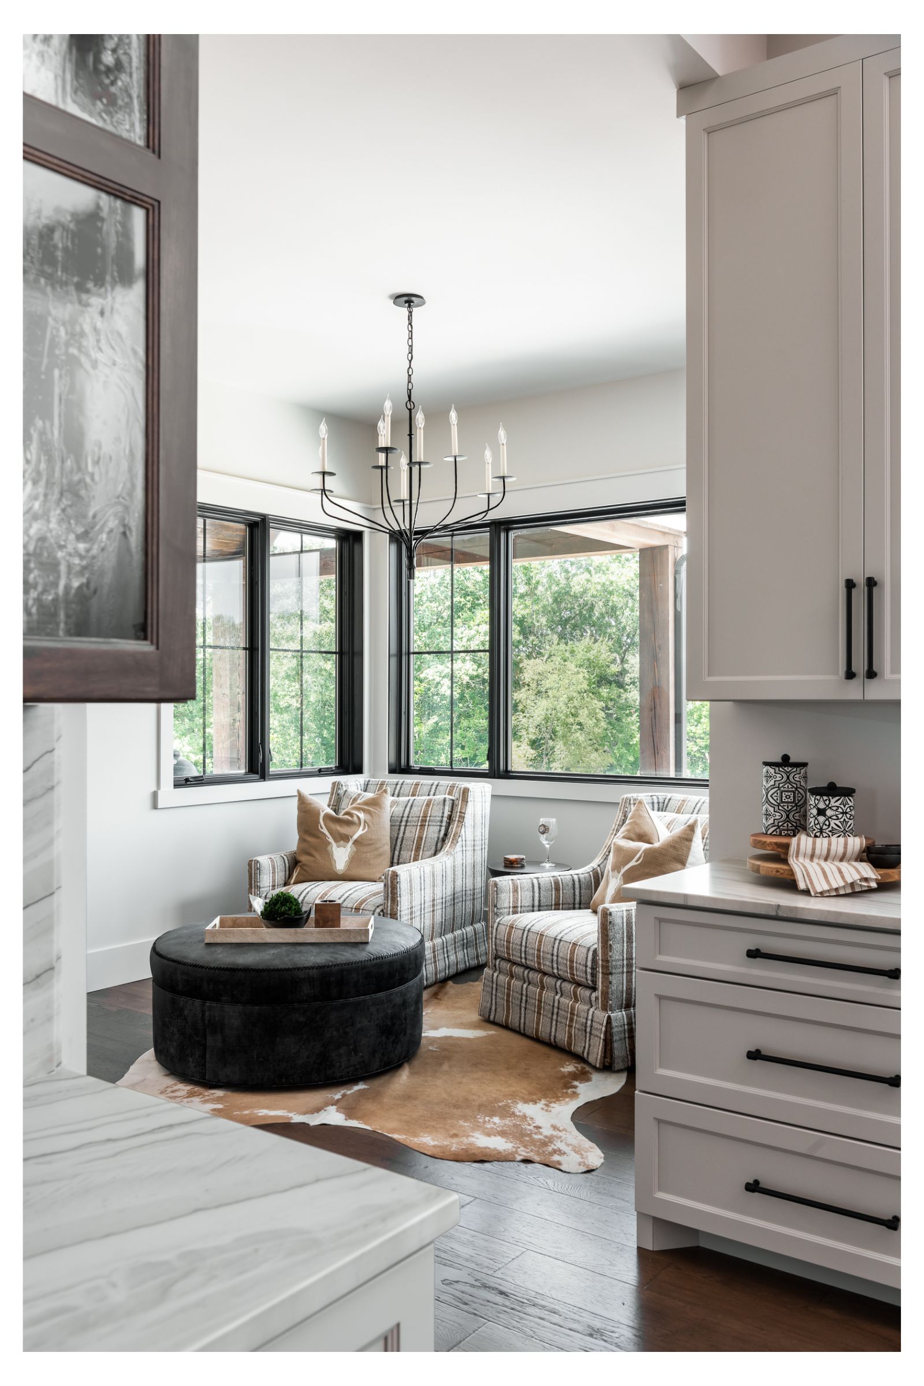
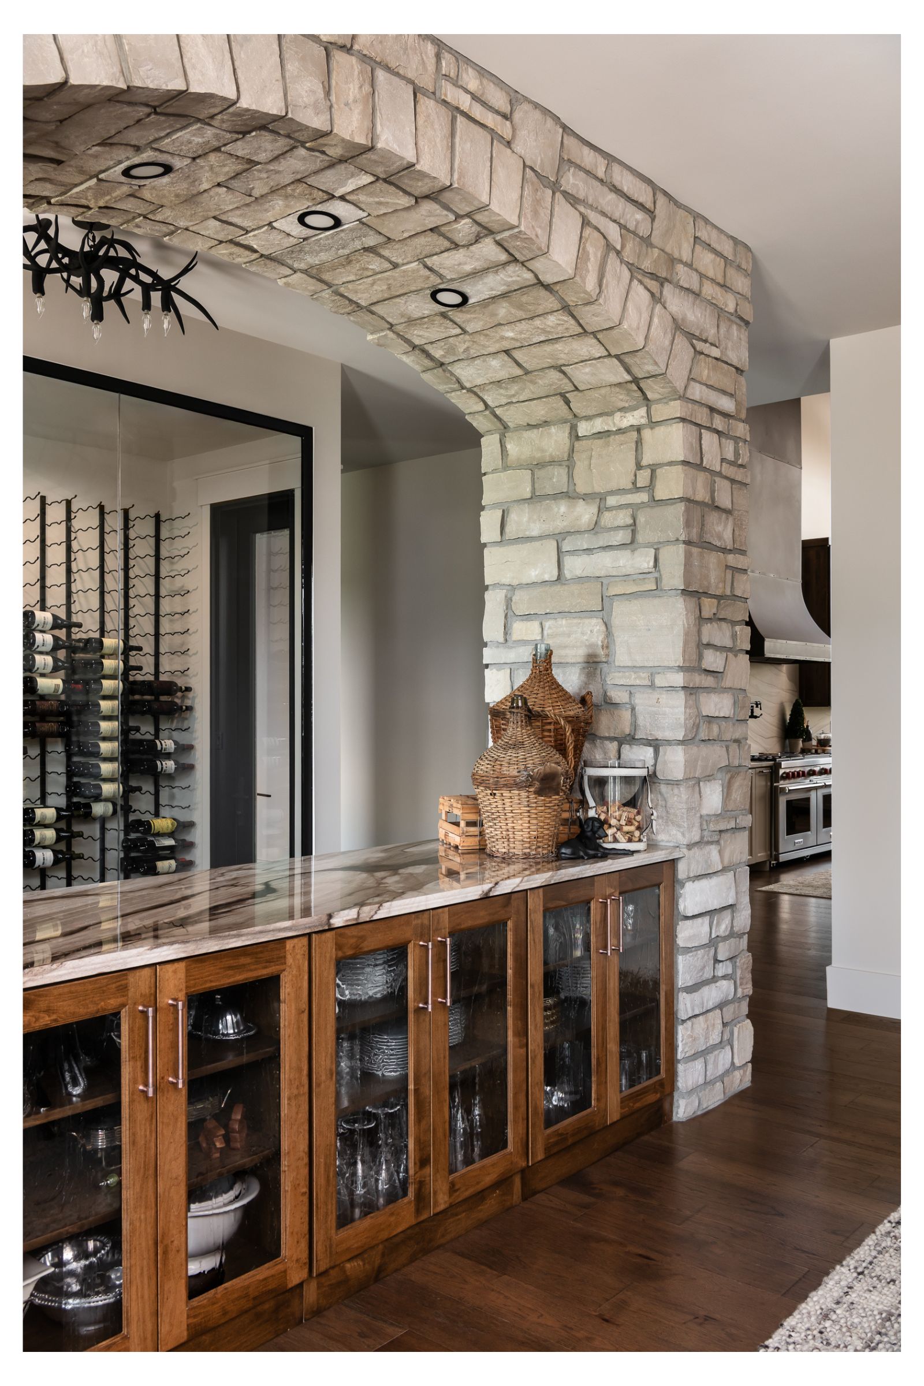
“It just all encompasses family and warmth. And they use it.”
JAN COFFMAN, THE PORCH IN WILDWOOD OWNER & DESIGNER
DINING & WINE
Set for a crowd
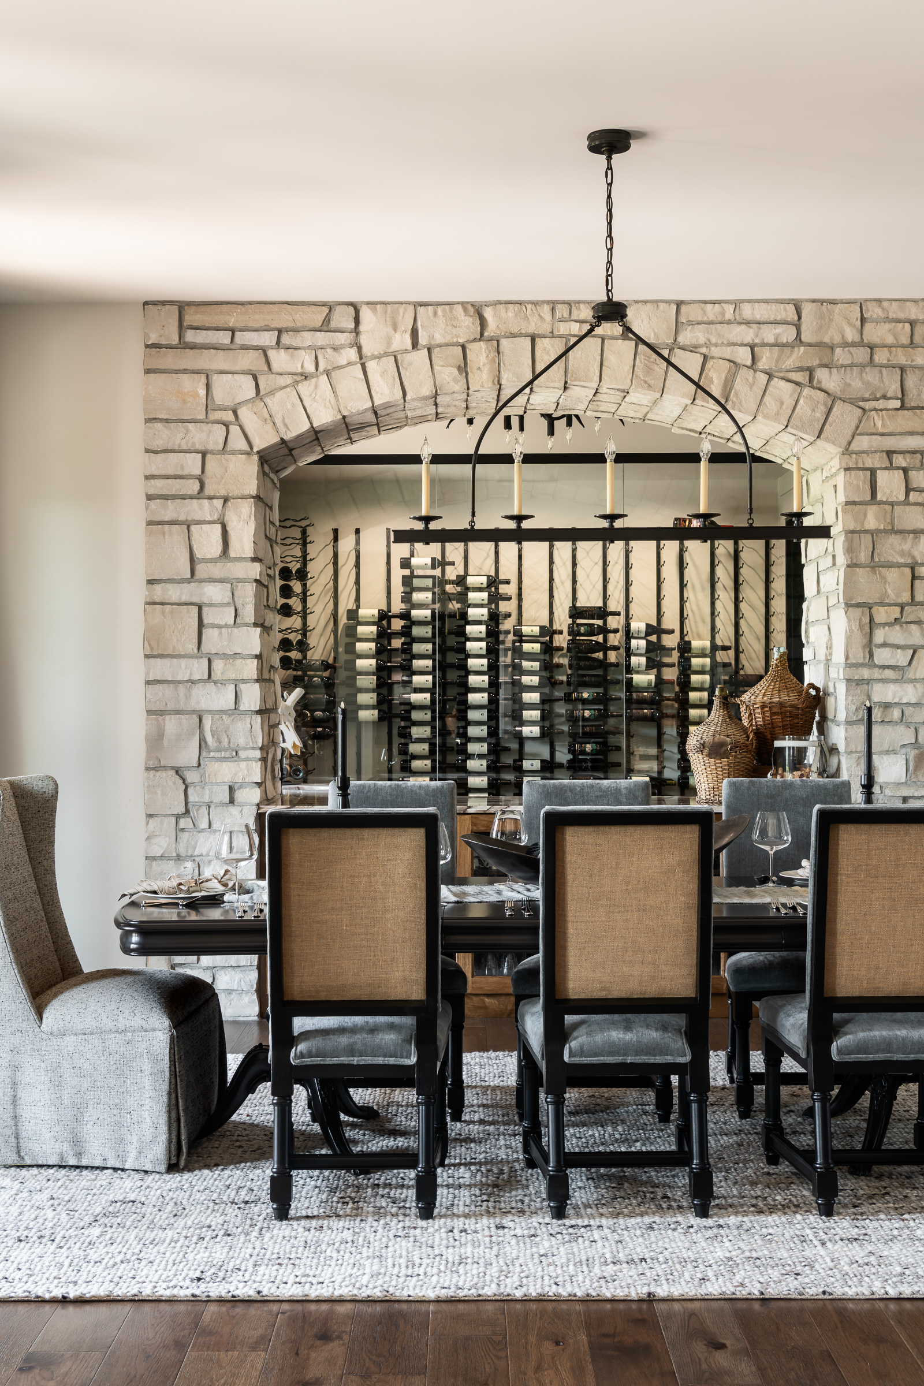
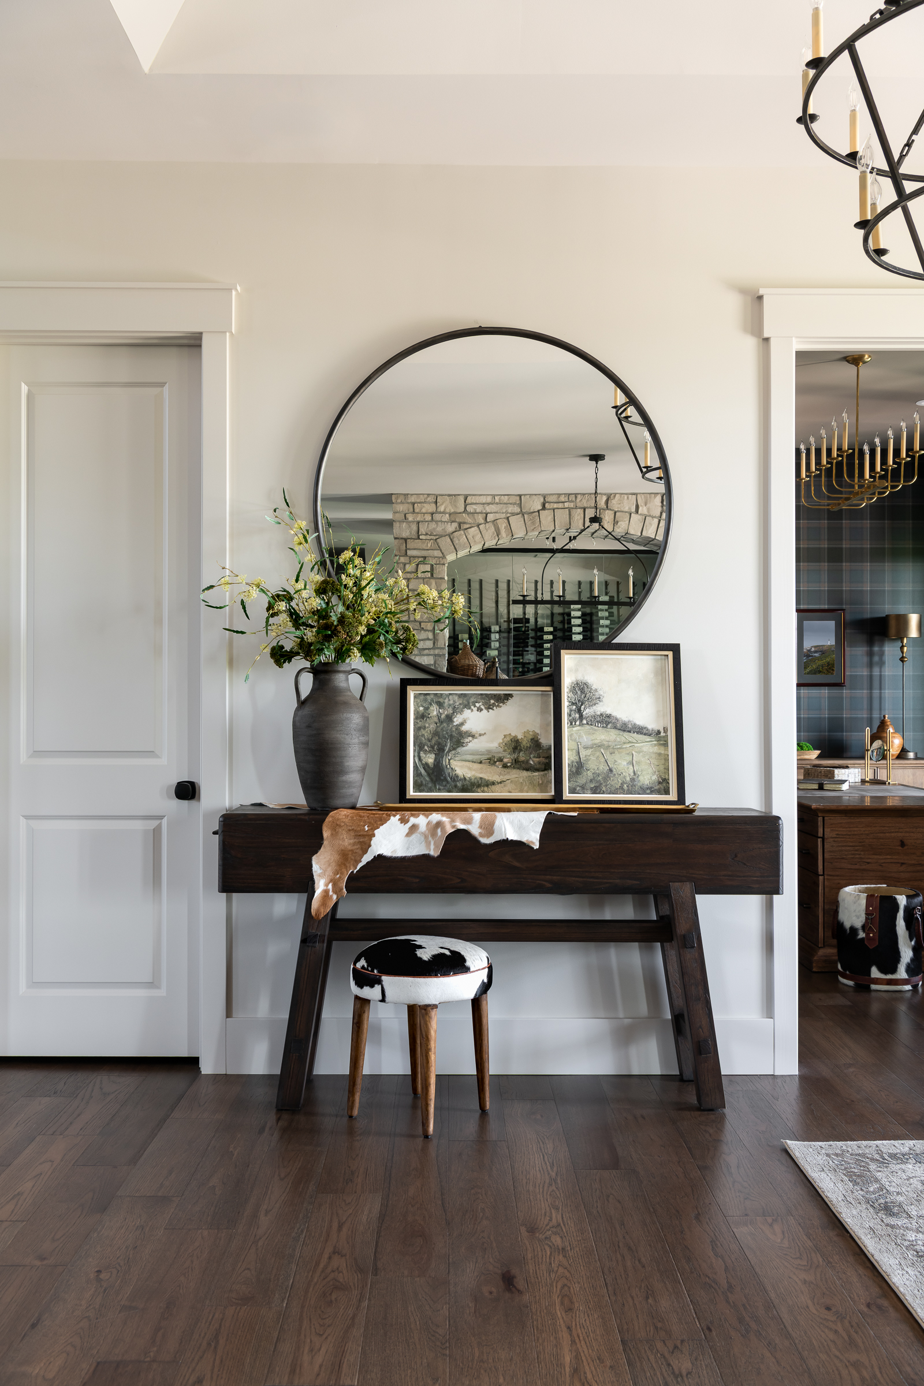
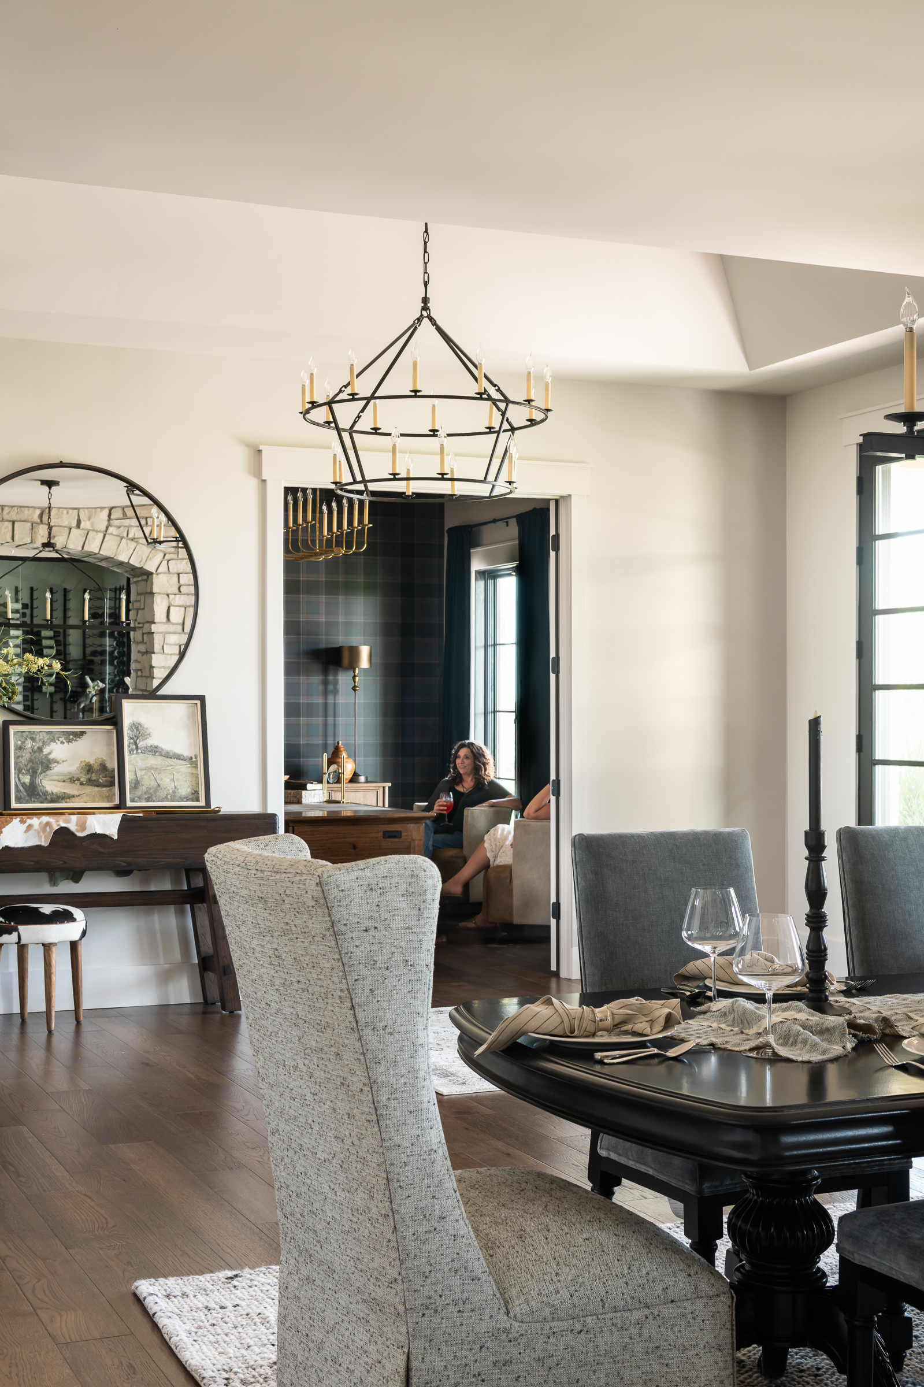
A stone arch frames the glass-walled wine room; burlap-backed chairs, a nubby wool rug and a skirted host chair keep the formal room soft.
THE STUDY
Plaid, hide & brass
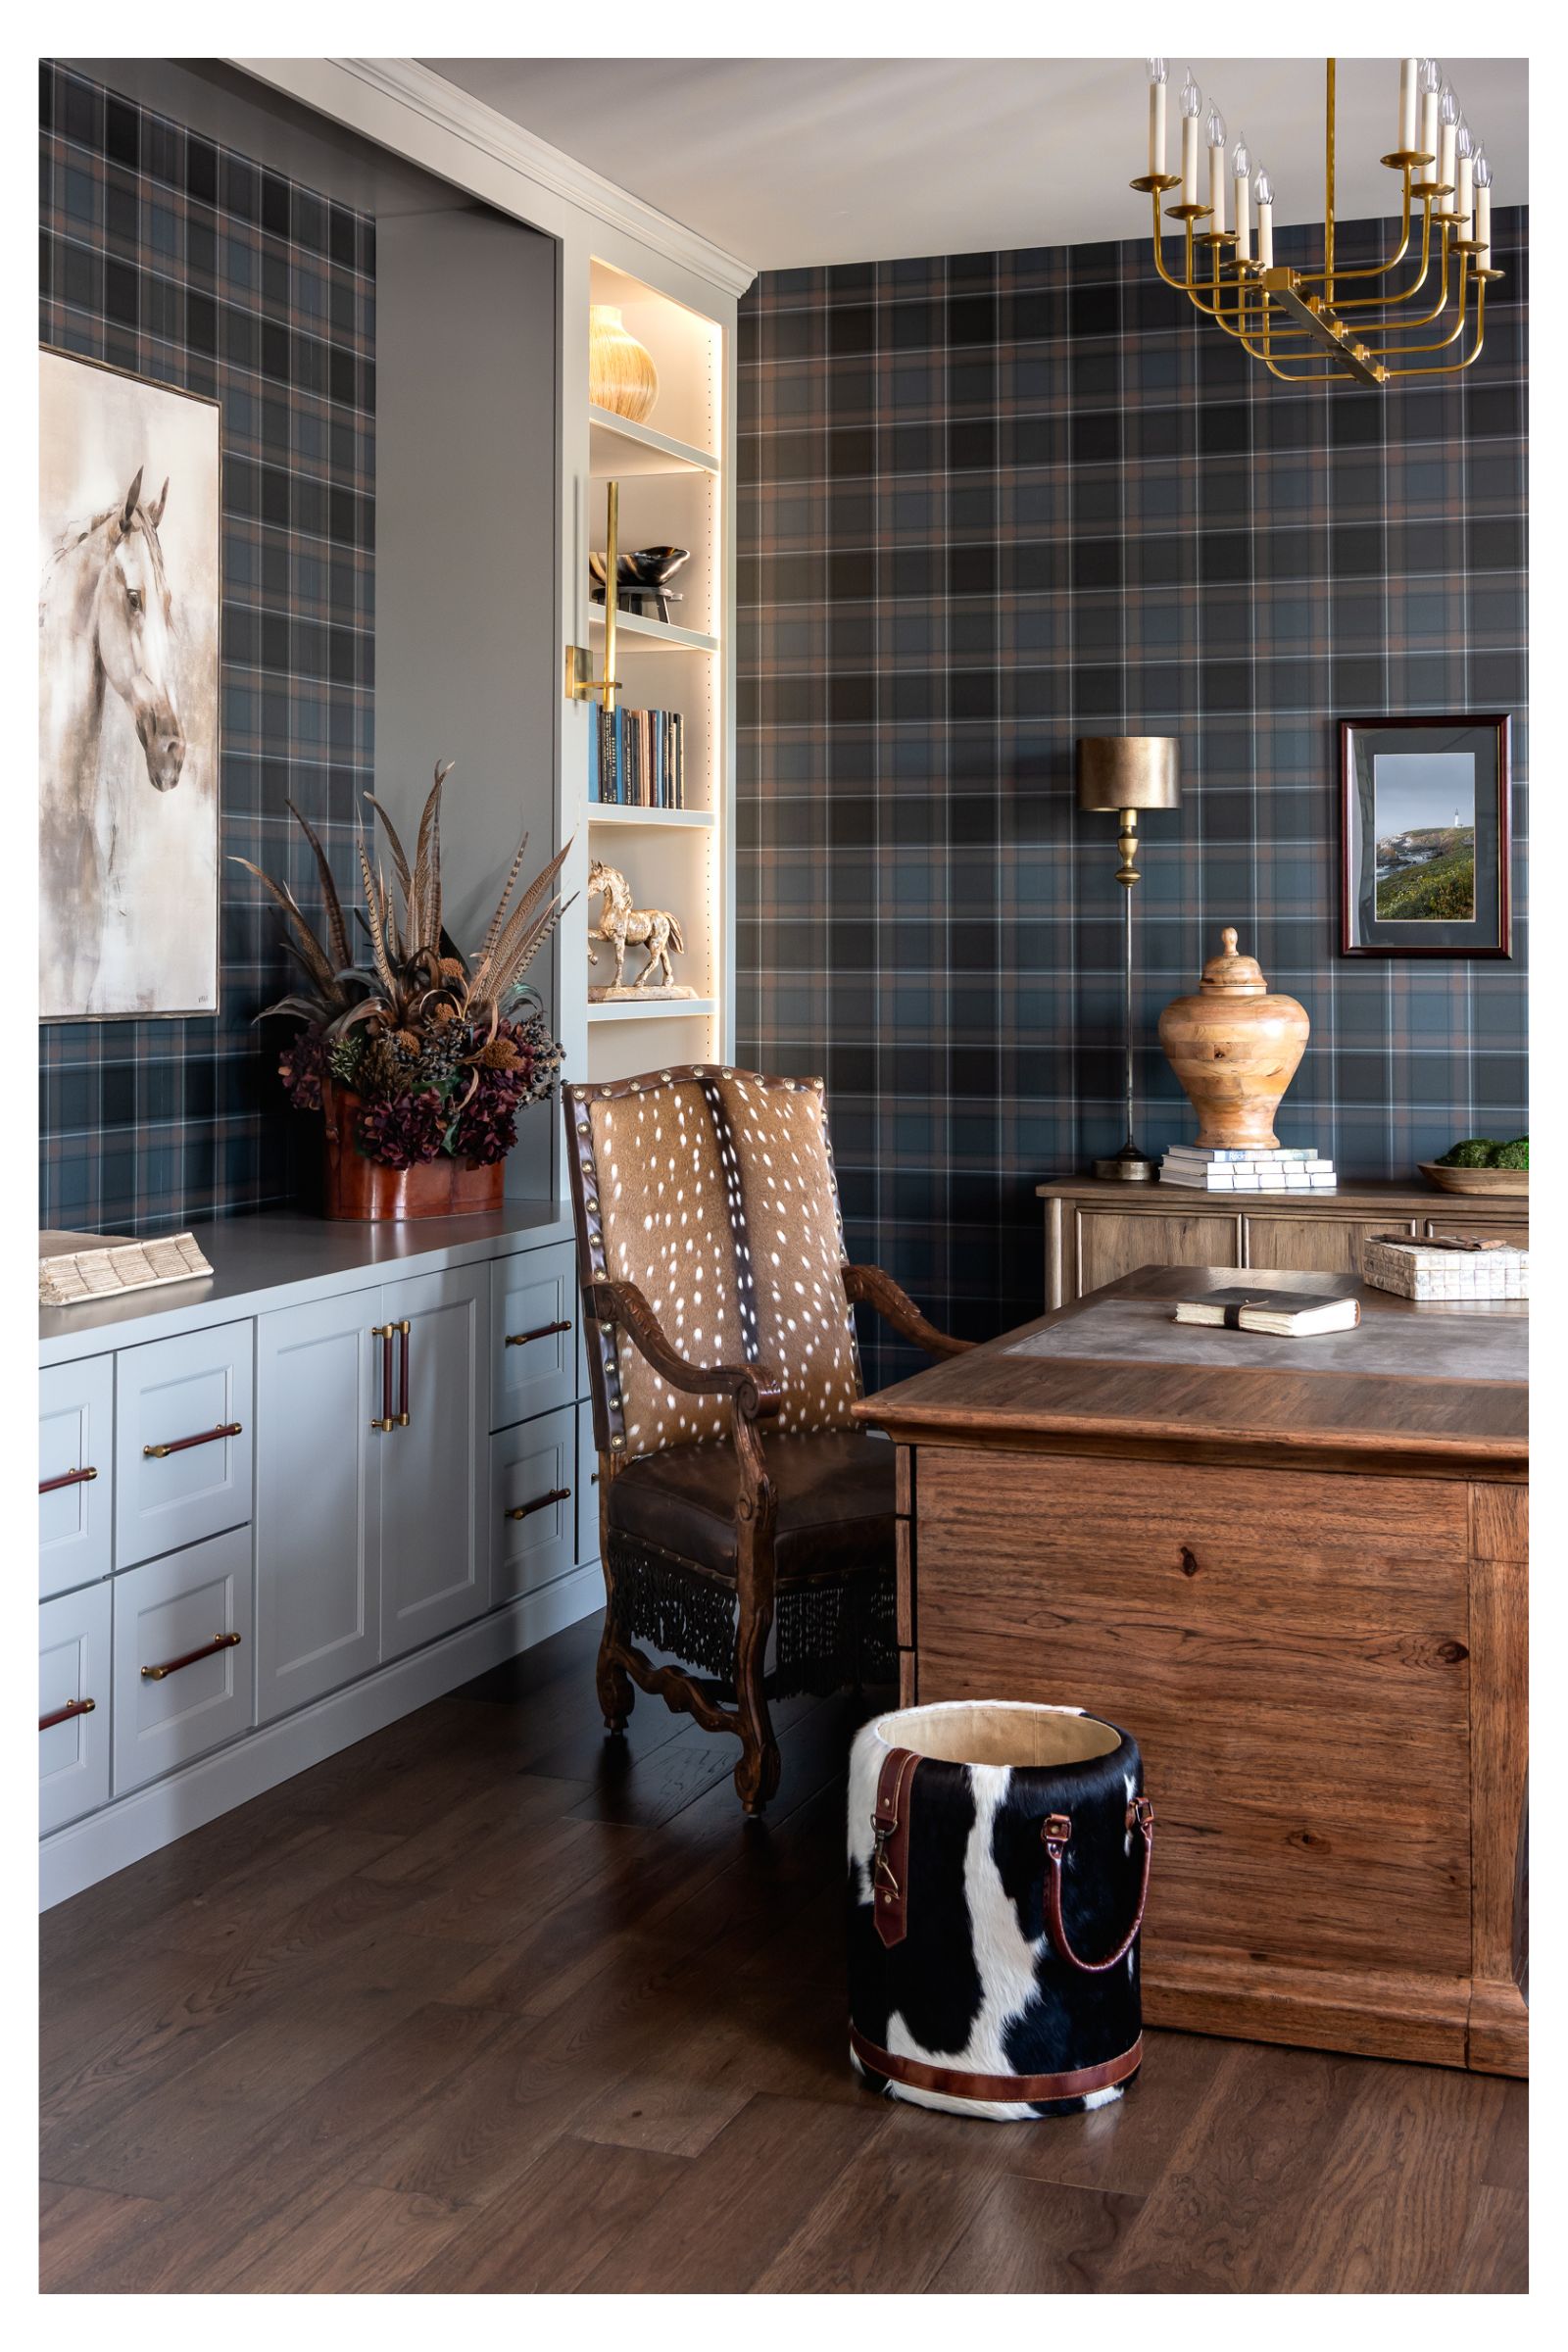
Tartan wallpaper wraps the room, warmed by a glowing built-in, a spotted-hide armchair and a brass candle chandelier - one of the bolder ideas that made the final cut.
THE PORCH
The one non-negotiable
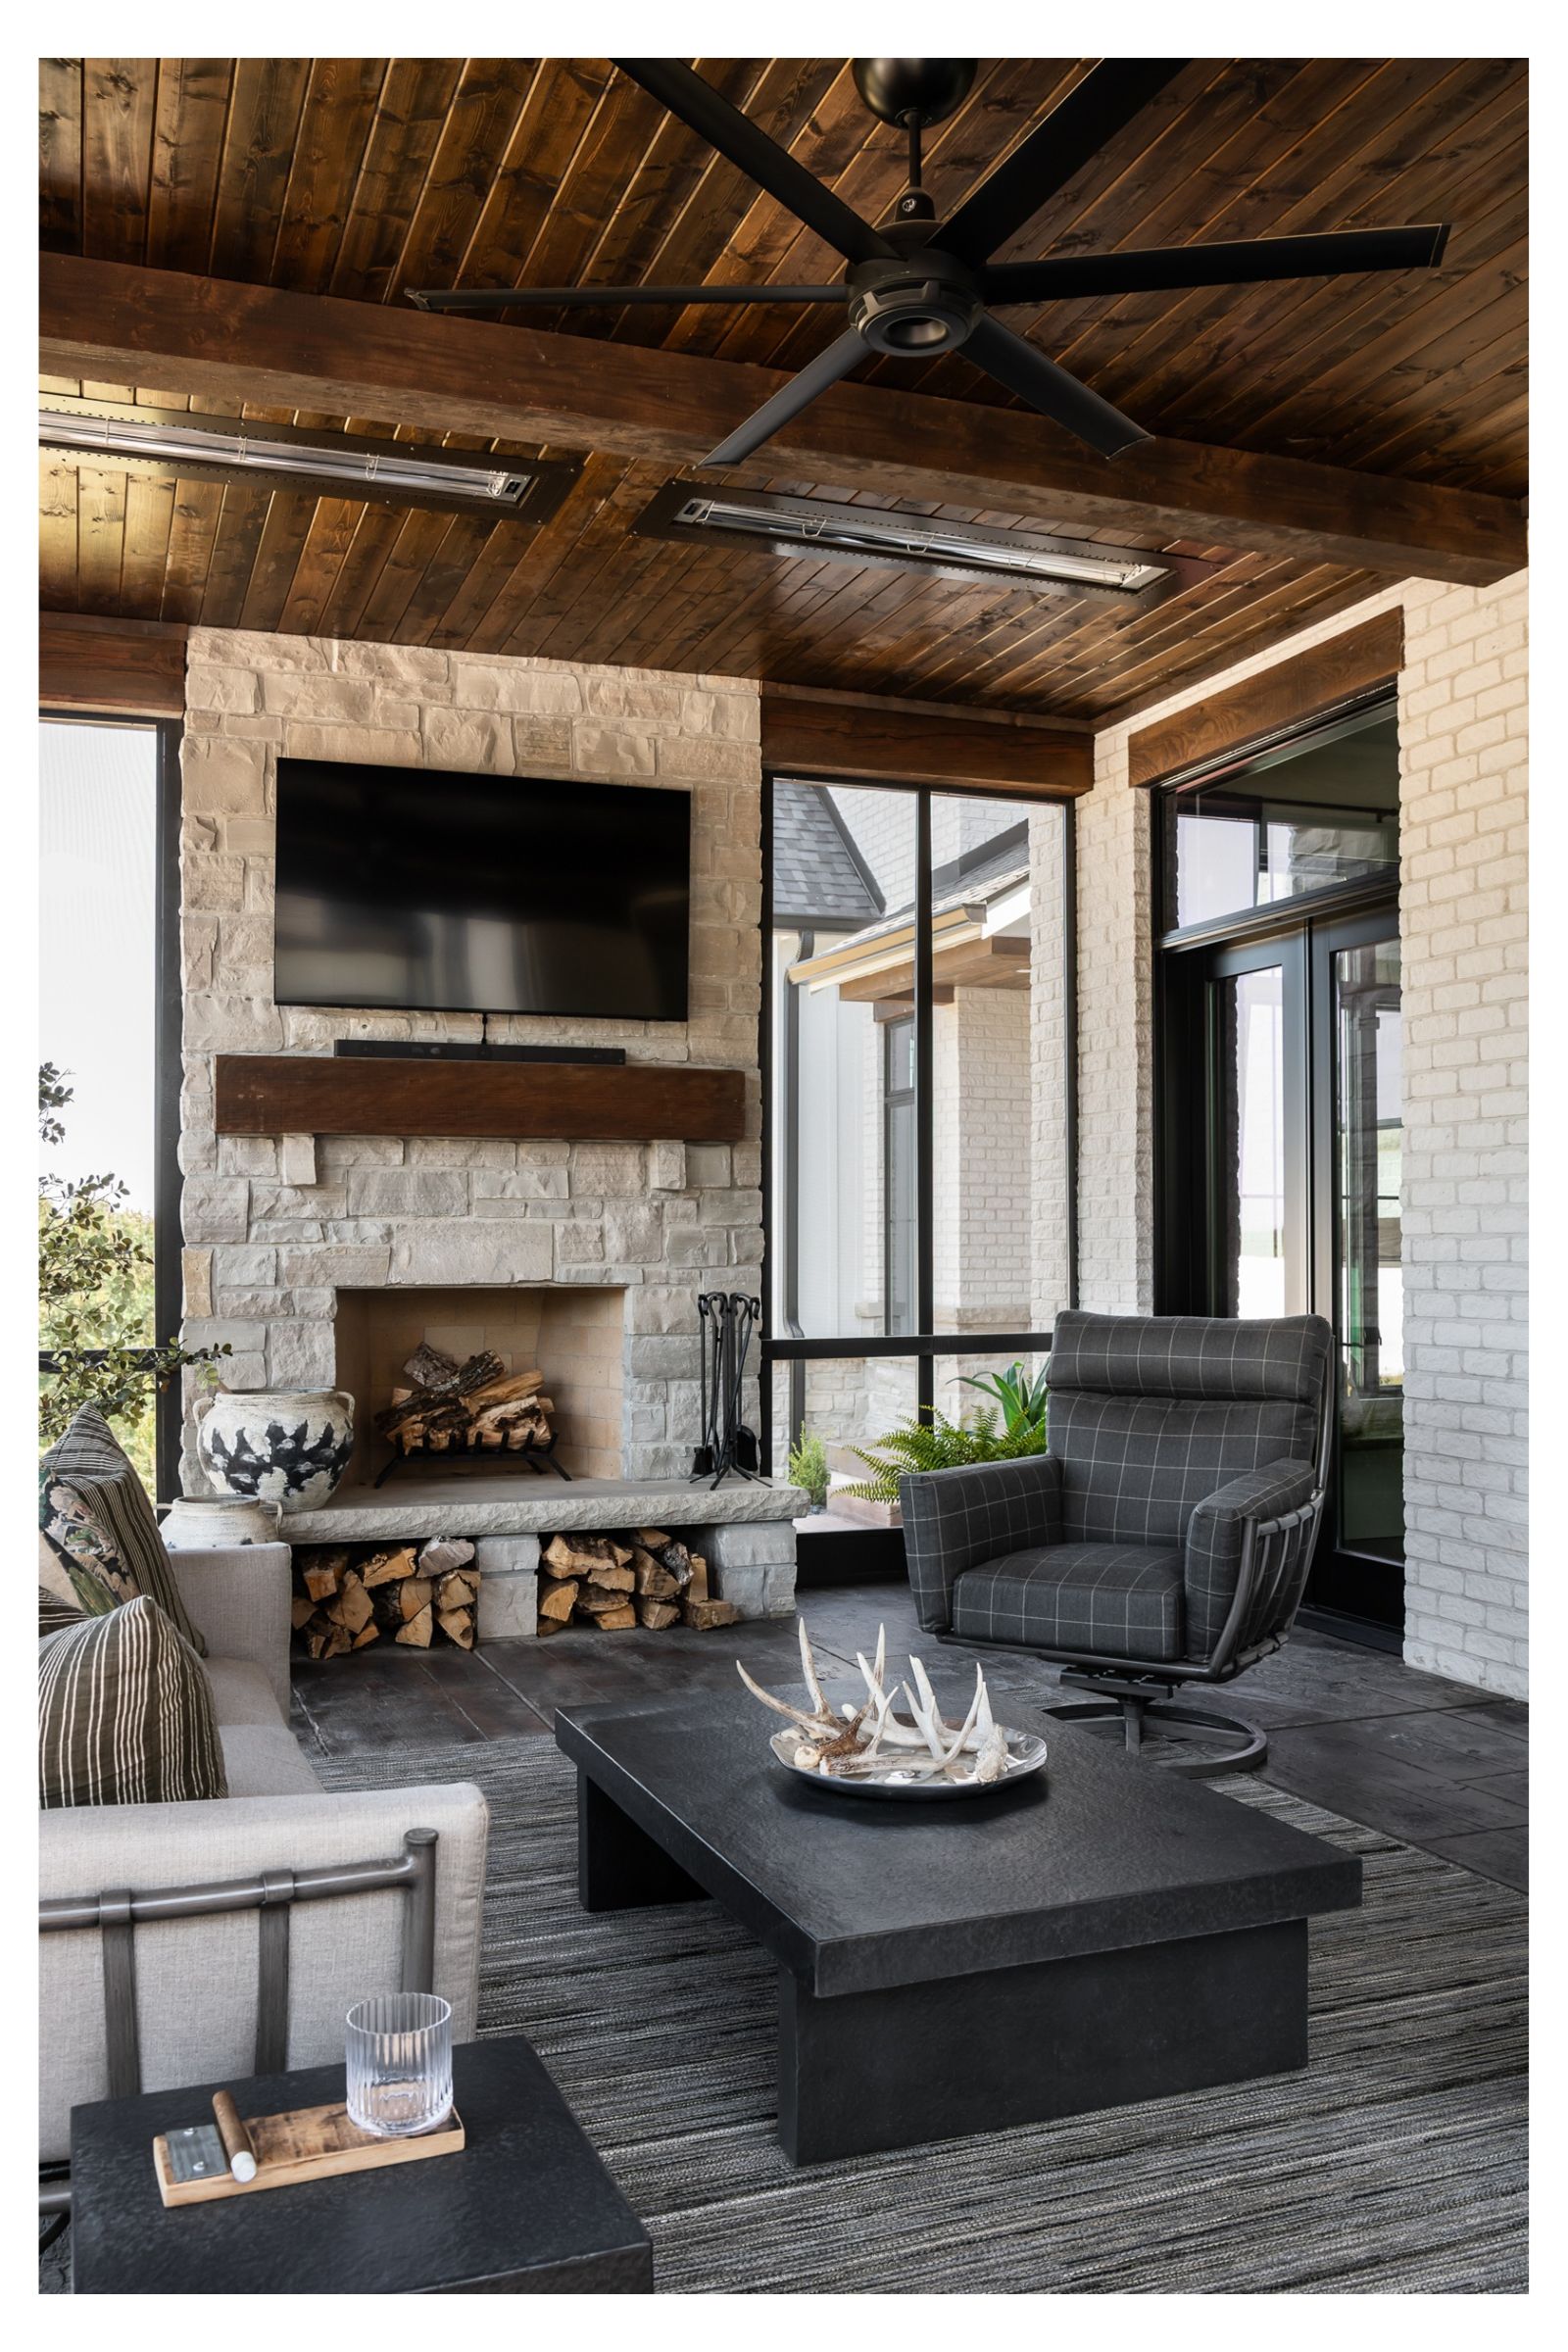
The homeowners had a single must-have: a big porch. The screened porch off the kitchen matches the architect’s renderings almost pane for pane, with a stone fireplace and heaters for year-round evenings.
How Jan designs
From the ground up
Stone, brick, shingles and windows chosen before ground was broken, so the exterior and interiors tell one story.
Texture first
Rough-hewn beams, layered rugs, wallpaper and warm light make a large house feel lived-in.
Built for real life
Performance fabrics, a working back kitchen and laundry rooms on both levels.
Your pieces, plus ours
Pieces the family loved from their previous home, mixed with furniture, rugs and lighting from The Porch.
FROM OUR FLOOR TO THEIRS
Furnished & styled by The Porch in Wildwood
Furniture, rugs and lighting for this home were sourced from The Porch. Stop in to see what’s new — or ask Jan to pull pieces for your own rooms.

INTERIOR DESIGN - JAN COFFMAN, THE PORCH IN WILDWOOD
ARCHITECTURE - LORI FUMAGALLI, FUMAGALLI & LAMPE, INC.
KITCHEN DESIGN - WITH NICOLE LITTLE INTERIORS
BUILDER - STIKA CUSTOM HOMES
PHOTOGRAPHY -

DESIGN SERVICES
Let's Design Yours
From a new build to a single-room refresh, Jan works with you from the first stone selection to the final pillow.
